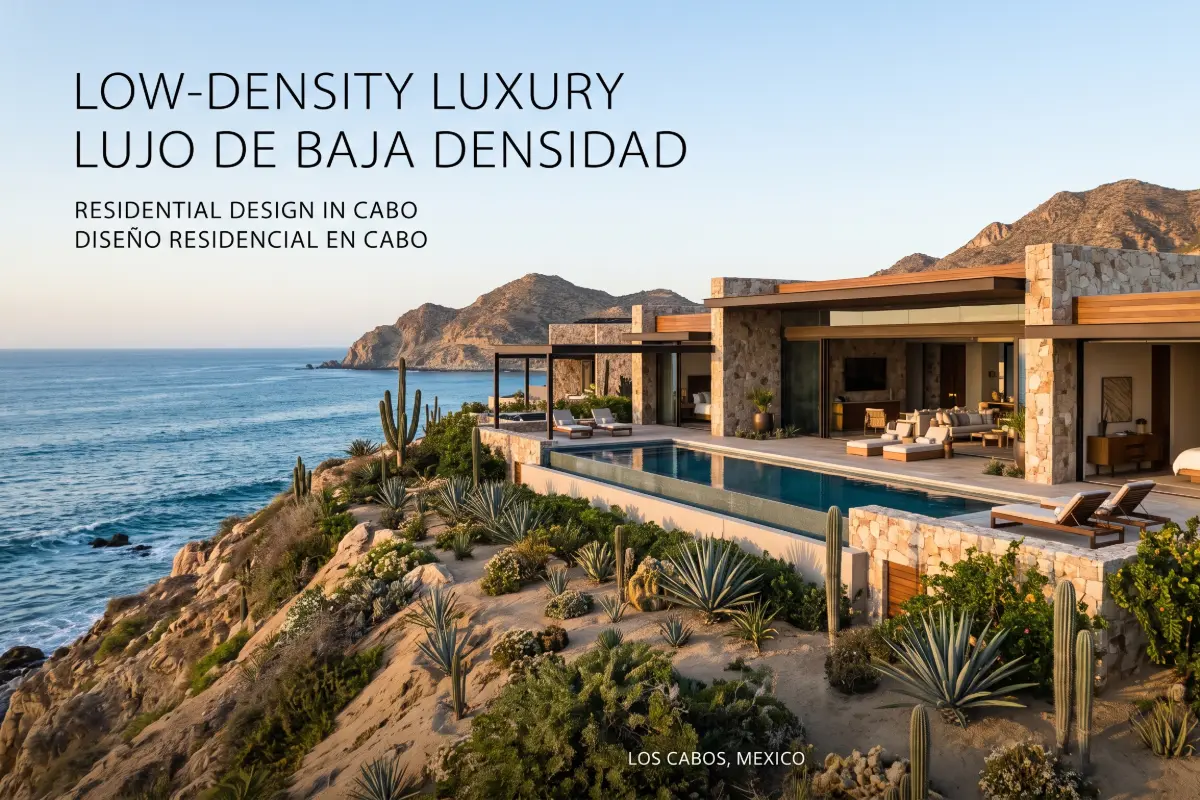
Where Baja California Sur's granite cliffs plunge into the Sea of Cortez, a fundamental shift has redefined luxury living. Today's discerning buyers prioritize privacy, open air, and architectural harmony over condensed condo towers or crowded resort layouts.
In Los Cabos, low-density development represents far more than an urban planning rule—it is a conscious design philosophy. By limiting structural footprints, mandating generous lot setbacks, and safeguarding natural sightlines, low-density master plans create private sanctuaries that seamlessly connect custom homes with their desert-coastal surroundings.
Whether you plan to build a custom desert-modern villa or acquire a turn-key estate, this guide explores the top low-density communities across Cabo, their architectural guidelines, and why these properties continue to appreciate in value. Browse our updated Cabo San Lucas real estate listings to explore current market inventory.
What Defines Low-Density Architecture in Los Cabos?
Urban planners measure density by calculating structural square footage or residential units per acre. In prime Los Cabos gated enclaves, low density is strictly protected through municipal land-use codes from the IMPLAN Los Cabos urban development framework alongside community Covenants, Conditions, and Restrictions (CC&Rs).
The 30/70 Spatial Principle: Low-density estate lots in Cabo typically span 0.5 to over 2.0 acres. Within these parcels, the Lot Coverage Ratio—locally known as Coeficiente de Ocupación del Suelo (COS)—is capped at 30% to 45%. The remaining 55% to 70% preserves natural desert terrain, private terraces, and expansive outdoor living areas.
LOW-DENSITY ESTATE SPATIAL ALLOCATION (0.5 - 2.0+ ACRES)
+-----------------------------------------------------------------+
| [5m - 10m Setback Buffer: Native Cardón Cacti & Desert Flora] |
| |
| +---------------------------------------------------------+ |
| | MAIN RESIDENCE | |
| | * Max Footprint (COS): 30% - 45% of Total Lot Footprint| |
| +---------------------------------------------------------+ |
| | COVERED LOGGIAS & OUTDOOR KITCHENS | |
| +---------------------------------------------------------+ |
| | INFINITY POOLS & WATER FEATURES | |
| +---------------------------------------------------------+ |
| |
| [Protected Sightline Envelope: Unobstructed Sea/Golf Vistas] |
+-----------------------------------------------------------------+
Core Design Principles
-
Horizontal Footprints: Homes expand across the land rather than stacking skyward. Single-story floor plans and stepped two-tier layouts hug the natural slope of Baja's hillsides.
-
Passive Ventilation: Generous spacing between structures allows ocean breezes to flow freely, significantly reducing energy consumption and artificial cooling needs.
-
Protected View Corridors: Building height caps (typically 7.5 to 9.0 meters) ensure no property obstructs a neighboring home's view of the ocean or fairway.
-
Indoor-Outdoor Flow: Floor-to-ceiling glass doors slide into structural wall pockets, merging interior great rooms with exterior loggias, pool decks, and fire lounges. Discover more about Baja architectural design trends shaping modern luxury estates.
Premier Low-Density Communities in Cabo San Lucas & The Corridor
The scenic coastal corridor linking downtown Cabo San Lucas to San José del Cabo hosts several of Baja's most coveted low-density master plans. Learn more about the region's top coastal destinations through the Visit Los Cabos Tourism Board.
1. Pedregal de Cabo San Lucas
As Cabo’s original luxury neighborhood, Pedregal remains an engineering masterpiece in hillside terracing.
-
Architectural Style: Contemporary coastal meets traditional Mexican hacienda, featuring stone-paved roads, granite retaining walls, and handcrafted masonry.
-
Spatial Plan: Custom estate lots carved directly into granite cliffs, ranging from 0.35 to over 1.0 acre.
-
Standout Feature: Tiered home sites providing private sunset views across the Pacific Ocean and Cabo San Lucas Marina.
2. Chileno Bay Club & Twin Dolphin
Situated along a pristine, protected beach cove, Chileno Bay combines contemporary luxury with low-impact coastal engineering.
-
Architectural Style: Organic Coastal Modernism featuring board-formed concrete, native stone cladding, and warm timber accents.
-
Spatial Plan: A low-density sanctuary wrapped around an 18-hole championship golf course created by Fazio Design.
-
Standout Feature: Low-profile butterfly roofs that rest unobtrusively against the coastal dune landscape. Explore resort residences directly at Chileno Bay Resort & Residences.
3. Santa Carmela & Punta Ballena
Located along the Corridor, these communities offer mature, private single-family settings.
-
Architectural Style: Spanish Colonial Revival and Contemporary Baja Coastal.
-
Spatial Plan: Generous residential parcels separated by lush native greenbelts and private coastal walking paths.
Exclusive Low-Density Enclaves in San José del Cabo & The East Cape
Heading east toward San José del Cabo and the pristine East Cape, low-density neighborhoods take on an even broader, desert-integrated feel. Read our complete San José del Cabo property guide for neighborhood insights.
1. Querencia (San José Corridor)
Spanning over 1,800 private acres of mountain and canyon terrain, Querencia sets the standard for sustainable luxury living.
-
Architectural Style: Desert Modernism with clean horizontal geometry, rammed-earth accents, and natural textures.
-
Density Profile: A low ratio of homes to land area leaves wide desert arroyos completely untouched.
-
Standout Feature: Cantilevered rooflines, native xeriscaping, and infinity pools aligned with natural canyon view corridors.
2. Puerto Los Cabos (Fundadores & La Noria)
Located just east of the San José del Cabo marina, Puerto Los Cabos features some of the largest building parcels in the region.
-
Architectural Style: Modern Hacienda & Baja Coastal.
-
Density Profile: Estate lots in Fundadores and La Noria range from 0.5 acres to well over 2.0 acres.
-
Standout Feature: Sprawling floor plans featuring central courtyards (patios interiores), separate guest casitas, and direct access to signature golf courses designed by Nicklaus Design and Greg Norman.
3. Costa Palmas (East Cape)
Located 45 minutes north of San José del Cabo, Costa Palmas leads the East Cape in low-density coastal planning.
-
Architectural Style: Minimalist Eco-Luxury & Dune Integration.
-
Density Profile: A 1,500-acre master plan anchored by a deep-water marina, featuring oceanfront parcels with frontages exceeding 100 feet. Visit the luxury resort anchor at Four Seasons Resort Los Cabos at Costa Palmas.
Architectural Comparison Matrix
|
Community |
Region |
Architectural Style |
Avg. Lot Footprint |
Height Limit |
Key Design Priority |
|
Pedregal |
Cabo San Lucas |
Hillside Hacienda / Modern |
0.35–1.0+ Acre |
7.5m – 9.0m |
Granite hillside terracing with private sea vistas |
|
Chileno Bay |
Tourist Corridor |
Organic Coastal Modern |
0.40–1.0 Acre |
7.5m |
Low-slung roofs integrated into sand dunes |
|
Querencia |
San José Corridor |
Desert Modernism |
0.50 – 1.5+ Acres |
8.0m |
Natural canyon sightlines and native desert buffers |
|
Puerto Los Cabos |
San José del Cabo |
Modern Hacienda |
0.50–2.0+ Acres |
9.0 m |
Generous setbacks, interior courtyards, and guest casitas |
|
Costa Palmas |
East Cape |
Minimalist Eco-Luxury |
0.75–3.0+ Acres |
7.5m |
Wide ocean frontages and private marina dockage |
Navigating HOA Covenants & ARC Guidelines for Custom Builds
Constructing a custom estate in a low-density community requires strict adherence to local development codes and HOA Architectural Review Committee (ARC) bylaws. Review our comprehensive buying real estate in Mexico guide to prepare for your acquisition.
-
ARC Board Approvals:
Architects must submit all conceptual drawings, elevation plans, color swatches, and drainage studies to the ARC before breaking ground. -
Height & View Envelope Limits:
Home heights are calculated from natural terrain elevation (cota natural del terreno) rather than pad height, protecting neighbor sightlines. -
Approved Material Palettes:
HOAs mandate earth-toned plasters, local stone masonry (cantera), and tropical hardwoods (Parota or Cumaru) for shade structures. Pure white paint is restricted to prevent glares. -
Flora Protection Standards:
Under Mexican environmental guidelines enforced by SEMARNAT environmental regulations, mature Cardón cacti, elephant trees (Torote), and Palo Blanco trees must be cataloged and preserved on-site. -
Dark-Sky Exterior Lighting:
Exterior fixtures must be low-voltage, fully shielded, and angled downward to protect nighttime stargazing views across the Baja peninsula.
The Financial Equation: Why Low-Density Real Estate Protects Wealth
Low-density real estate in Los Cabos consistently delivers strong equity preservation and capital growth for high-net-worth investors. Review our latest Los Cabos luxury market trends report for up-to-date sales data.
-
Built-in Land Scarcity: Prime coastal land with protected view corridors in Los Cabos is strictly finite. Zoning limits parcel supply, ensuring steady long-term land appreciation.
-
Protection Against Overdevelopment: Buying within a strictly governed master plan eliminates the risk of adjacent commercial construction or view obstruction.
-
High Rental Yields: Expansive single-family custom estates equipped with infinity pools, outdoor kitchens, and guest casitas command premium nightly rates for luxury travel groups.
Frequently Asked Questions (FAQ)
What defines a "low-density" parcel in Los Cabos?
In Los Cabos, low-density zoning generally refers to single-family estate parcels ranging from 0.5 to over 2.0 acres. Structural coverage (COS) is capped at 30% to 45% of the total land area, ensuring that 55% to 70% remains dedicated to outdoor terraces, pools, and natural desert landscaping.
How do foreign buyers purchase land and build in Mexico?
Foreign nationals acquire coastal property in Mexico legally through a bank trust called a fideicomiso, administered by major financial institutions like BBVA México bank trust services. The trust grants full ownership rights to hold, build, lease, sell, or pass the property to heirs.
Are ocean views permanently protected in low-density Cabo communities?
Yes. Established master-planned communities enforce strict view-enclosed covenants in their CC&Rs. Structural height limits are calculated strictly from natural ground levels, guaranteeing that forward builds cannot exceed sightline thresholds.
What is the typical construction timeline for a custom estate in Cabo?
Designing, securing ARC approvals, obtaining municipal building permits, and constructing a luxury estate in Los Cabos generally takes between 18 and 24 months, depending on structural complexity and lot topography.
Take the Next Step Toward Your Baja Sanctuary
High-density developments offer convenience, but true luxury lies in space, privacy, and architectural freedom. Low-density residential design in Los Cabos delivers an unrivaled outdoor lifestyle while safeguarding your real estate investment.
Whether you plan to acquire an oceanfront building parcel in Puerto Los Cabos, design a desert modern sanctuary in Querencia, or buy a turn-key cliffside home in Pedregal, expert guidance ensures a seamless build process. When you are ready to explore parcel availability and review community guidelines, contact our luxury real estate team to schedule a private tour.